 Birch Bay Siding
 Board & Batten in a Coastal Whatcom County Setting
Board and batten has become one of the most requested looks for homes along the Semiahmoo waterfront and throughout Birch Bay — the bold vertical lines read as modern or classic depending on the trim and color, and it fits the low-slung, wind-exposed architecture that works out here. But board and batten is not a forgiving style. Every seam covered by a batten is a decision point: get the flashing, fastening, and material wrong, and you've built a network of vertical channels that funnel wind-driven rain straight down the wall. Get it right, and you've got one of the most durable, water-shedding siding profiles available.
Semiahmoo's exposure makes this decision matter more than it would inland. The site sits low and open to the water, which means near-constant salt-laden air, wind that drives rain sideways instead of down, and a long stretch of the year — fall through spring — where north-facing and shaded walls barely dry out between storms. Add moss and algae that thrive in that damp shade, and you have a climate that will find every weakness in a siding system within a few winters, not a few decades.
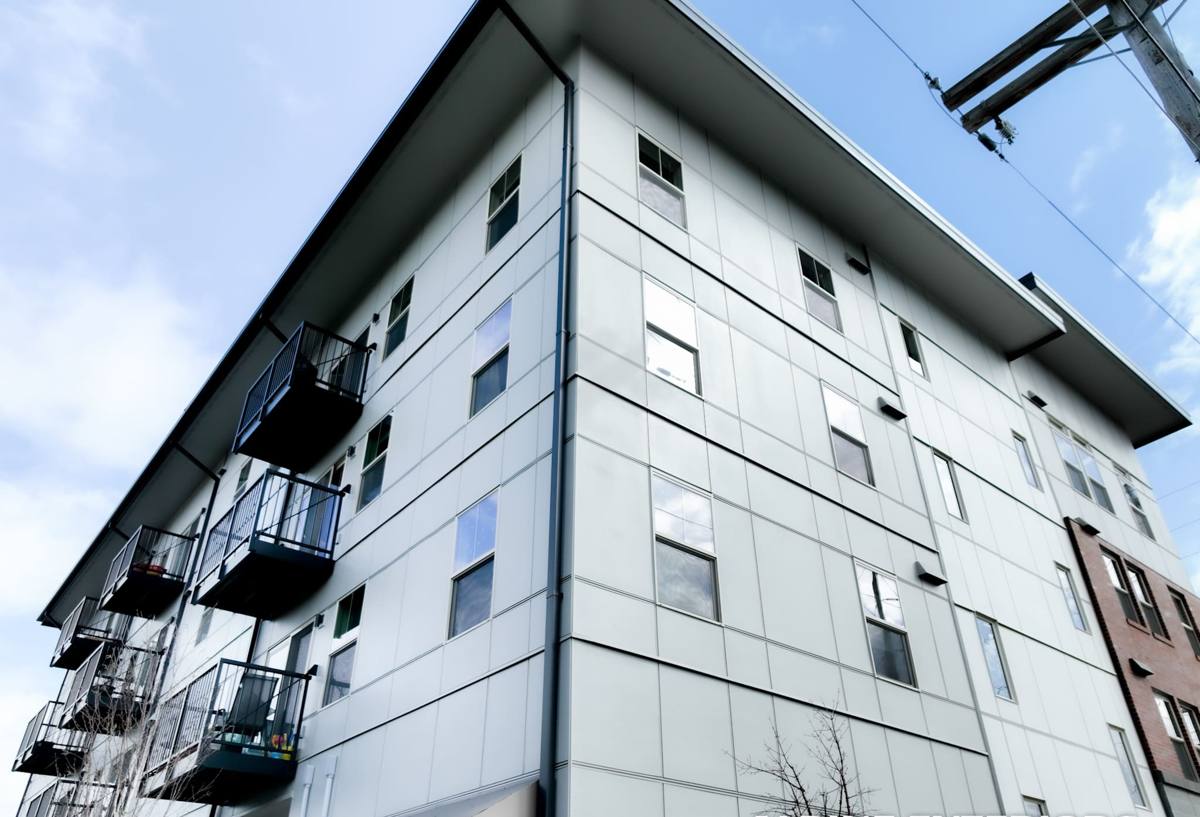
What This Climate Actually Does to Board & Batten Siding
Salt Air and Fasteners
Salt-laden air accelerates corrosion on fasteners, flashing, and any metal trim faster than it does even a few miles inland. On a board and batten wall, the battens themselves are fastened directly through the field of the panel — if those fasteners aren't corrosion-resistant and correctly set, they become the first failure point, staining the face and eventually loosening the batten itself.
Wind-Driven Rain and Vertical Seams
Horizontal lap siding is designed so gravity does most of the work shedding water. Board and batten's vertical seams don't get that same natural advantage — wind pressure can push water sideways into a poorly lapped or unflashed seam. The batten has to genuinely cover and protect the joint, not just decorate it.
Moss, Algae, and Shade
Semiahmoo's tree cover and marine humidity mean north- and east-facing walls can stay damp for days at a stretch during the long moss season. Untreated wood-based sidings absorb that moisture and become a growth surface. A siding material that doesn't wick water into its face resists this problem structurally, rather than needing constant power-washing and re-coating to keep it clean.
What a Correctly Installed Board & Batten Wall Involves
The Drainage Plane Comes First
Before a single panel goes up, the wall needs a continuous weather-resistive barrier and, in most cases on this coastline, a drainage gap behind the siding. That gap lets any water that does get past the cladding drain and dry out instead of sitting against the sheathing. This step is invisible once the job is done — and it's the single most common thing skipped on a rushed or underbid installation.
Panel Selection and Layout
Board and batten can be built two ways: true vertical panels with battens covering the seams, or a batten pattern applied over a solid field panel purely for the look. We use engineered vertical fiber cement panels with battens installed over the actual panel joints, so the batten is doing real weather-protection work, not just cosmetic work.
Flashing at Every Transition
Windows, doors, corners, and the base of the wall are where board and batten systems fail first if they fail at all. Each of these needs independent flashing detail — head flashing over openings, kick-out flashing where a roofline meets a wall, and a proper capillary break at the base so the wall never wicks moisture up from grade.
Fastening Specific to Wind and Salt Exposure
Battens and panels need to be fastened per the manufacturer's engineered schedule for the wind exposure category of the site — a waterfront lot like those around Semiahmoo often calls for tighter fastener spacing than a sheltered inland wall. We use fasteners rated for coastal corrosion resistance, not standard interior-grade fasteners that will bleed rust through a factory finish within a few seasons.
Board & Batten Material Options: A Straight Comparison
Homeowners researching board and batten usually come across four material paths. Here's how they actually compare for a home in this specific climate — not in a showroom.
| Material | How It Handles Salt Air & Rain | Moss/Algae Resistance | Maintenance Reality |
|---|---|---|---|
| James Hardie fiber cement (our standard) | Non-combustible, dimensionally stable, engineered HZ formulations for wet climates | Factory ColorPlus finish resists moisture absorption at the face | Occasional wash; no re-coating cycle |
| Cedar board & batten | Naturally rot-resistant when new, but absorbs moisture at cut ends and seams over time | Prone to moss and mildew in shaded, damp exposure without regular treatment | Re-stain or re-seal every few years; edges need ongoing attention |
| Vinyl board & batten panels | Can warp, oil-can, or gap at fasteners under wind load and temperature swings | Doesn't feed growth, but seams and J-channels trap debris and moisture | Low upkeep but limited repairability once warped or faded |
| Engineered wood (LP SmartSide-type products) | Resin-treated but still wood-based; edge swelling risk if caulking fails or is skipped | Vulnerable at exposed or damaged edges where the treated layer is compromised | Depends heavily on perfect, ongoing caulk and paint maintenance |
Why We Install Only James Hardie for This Application
We made a standing decision to install James Hardie fiber cement exclusively, and board and batten is one of the clearest examples of why. This style depends on every seam and every batten holding its line for decades — and that only works if the base material itself doesn't move, swell, or absorb water at the cut edges the way wood-based products can.
Hardie's fiber cement panels are dimensionally stable across our temperature and humidity swings, non-combustible, and available in HZ formulations engineered specifically for wetter, marine-influenced climates like ours. The ColorPlus factory finish is baked on before the panel ever reaches the jobsite, which matters directly for moss and salt exposure — a factory finish resists fading and moisture absorption in a way that field-applied paint or stain on cedar or engineered wood struggles to match over time, especially on shaded, rarely-drying walls. Paired with a real transferable warranty, it's the system we're willing to put our name behind on an exposed site like this.
Our Process for Semiahmoo Board & Batten Projects
Every project follows the same sequence, whether it's a full re-side or a single accent wall done in board and batten to complement lap siding elsewhere on the house.
- On-site inspection of current siding, sheathing condition, and wind/moisture exposure for that specific wall or elevation
- Removal of failing material and inspection of the sheathing underneath for hidden rot or prior water intrusion
- Installation of a continuous weather-resistive barrier and drainage gap where the wall's exposure calls for it
- Flashing installed at every window, door, corner, and base transition before panels go up
- Vertical Hardie panels installed and fastened to the engineered schedule for the site's wind exposure
- Battens installed directly over panel seams with corrosion-resistant fasteners
- Final inspection of caulking, flashing laps, and fastener seating before we call the job done
Signs an Existing Wall Is Losing the Fight
If you're already living with board and batten, cedar, or an engineered wood product on a Semiahmoo-area home, a few signs suggest the wall is past routine maintenance and into replacement territory:
- Dark streaking or persistent moss growth on north- or shade-facing battens that returns within weeks of cleaning
- Soft or spongy panel edges near the base of the wall or below window sills
- Rust bleed at fastener heads along the battens
- Visible gapping or bowing at panel seams, especially after a windy storm season
- Paint or stain that's failing faster on this wall than on the rest of the house
Any one of these on its own might be a maintenance item. Two or three together, especially on the water-facing side of the house, usually mean the underlying drainage plane or flashing has already been compromised.
Cost Factors Worth Understanding
Board and batten pricing depends on more than square footage. The main variables we walk through with homeowners are:
| Factor | Why It Moves the Price |
|---|---|
| Wall exposure and elevation count | Water-facing walls need tighter fastening and more flashing detail than sheltered elevations |
| Existing sheathing condition | Hidden rot from a prior failing wall adds repair scope before new siding goes on |
| Batten spacing and reveal width | Narrower spacing for a bolder look means more material and labor per square foot |
| Color and finish | Factory ColorPlus finishes vary by color depth and come with different warranty terms |
| Full re-side vs. accent application | A single feature wall in board and batten costs less than re-siding the whole home in it |
Why Local Experience on This Coastline Matters
A crew that mainly works inland jobs doesn't naturally think in terms of wind exposure categories, salt-driven fastener corrosion, or which walls in a given neighborhood stay damp longest through the moss season. Working regularly in and around Birch Bay and the Semiahmoo area means we've already seen how a given orientation, roofline, and setback behaves through a wet Whatcom County winter — and we bring that into the flashing and fastening decisions before the first panel goes up, not as an afterthought when something starts leaking.
If you're weighing board and batten for a home in the Semiahmoo area, we're happy to take a look at your specific walls, talk through exposure and layout, and give you a straightforward, no-pressure estimate. There's a form just below this page to get that conversation started.