 Birch Bay Siding
 Building New in Blaine: What the Climate Asks of Your Windows
When you're framing a new home in Blaine, the windows you choose and how they're installed will quietly decide how that house performs for the next 20-30 years. This stretch of Whatcom County sits right on the water, close to the Canadian border, and the weather here is not the same as inland Washington. Salt-laden air off Semiahmoo Bay and Drayton Harbor, driving rain that comes in sideways off the water, and a long wet season that keeps moss and algae growing on anything shaded or north-facing all put steady pressure on a building envelope. New-construction windows get one real chance to be installed correctly, before siding, trim, and interior finishes cover up the details that matter most. This page is about getting that one chance right, specifically for homes going up in and around Blaine.
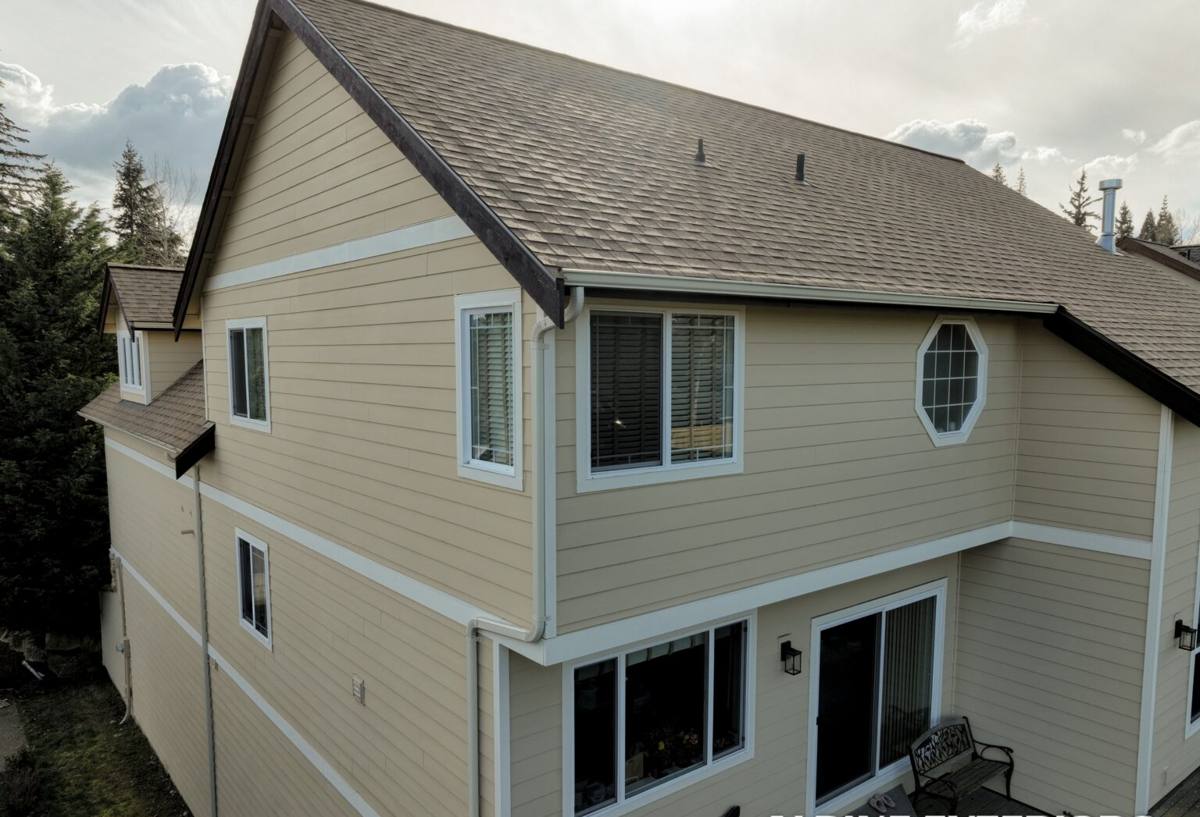
New Construction vs. Replacement: Why the Job Is Different
A lot of homeowners assume window installation is window installation. It isn't. Replacement work happens inside an existing wall, often reusing the old frame or working around finished siding and interior trim. New-construction installation happens at the framing stage, into an open rough opening, with the weather-resistive barrier (WRB), flashing, and siding all going in around the window as one connected system. That's actually an advantage — done right, a new-construction window can be sealed and flashed more thoroughly than almost any retrofit job ever could be. But it also means there's more to coordinate: the window schedule has to line up with the framer, the WRB installer, and whoever is doing siding, and everyone has to be working from the same plan for how water sheds off that wall.
What Salt Air, Driving Rain, and Moss Season Do to Windows Over Time
Salt Air and Corrosion
Homes closer to the water in Blaine deal with airborne salt that settles on hardware, screens, and metal components. Over years, that accelerates corrosion on lower-grade fasteners, hinges, and cranks, and it can dull or pit certain metal finishes faster than the same window would age further inland. It's not a reason to avoid any particular window — it's a reason to be deliberate about hardware finish and fastener spec when a home sits within a mile or two of the shoreline.
Driving Rain
Wind-driven rain off the Strait of Georgia and the Salish Sea doesn't just fall on a window, it gets pushed sideways and upward into any gap in the flashing. This is where most window leaks in this region actually originate — not through the glass or the sash, but through a sill pan, head flashing, or WRB lap that wasn't sequenced correctly. A window with excellent water-resistance ratings can still leak if it's installed into an opening that wasn't detailed for driving rain.
Moss and Prolonged Moisture
Whatcom County's wet season runs long, and anything shaded, north-facing, or slow to dry stays damp for extended stretches. That doesn't damage window glass or vinyl, but it does affect wood trim, sills, and any organic material around the opening — and it's a good argument for detailing that keeps water moving away from the window rather than sitting against it.
Choosing the Right Frame Material for a Blaine New Build
There's no single "best" window material for every home — it depends on budget, exposure, and how the house is finished. Here's how the common options stack up for a marine-climate new build:
| Frame Material | Moisture & Salt-Air Resistance | Maintenance | Typical Cost Tier |
|---|---|---|---|
| Vinyl | Very good — won't rot or corrode; hardware finish quality varies by manufacturer | Low | Entry to mid |
| Fiberglass | Excellent — dimensionally stable, handles wet/dry cycling well | Low | Mid to upper-mid |
| Wood-Clad (exterior clad, wood interior) | Good on the exterior face if the cladding and flashing are done right; interior wood needs a dry, well-detailed opening | Moderate | Upper-mid to high |
| Aluminum | Fair — conducts cold and can condense in this climate unless thermally broken; some finishes are salt-air sensitive | Low to moderate | Varies widely |
For most Blaine new-construction projects, vinyl and fiberglass cover the majority of budgets well, and both hold up to salt air and moisture without a lot of upkeep. Wood-clad windows still have a place where the architecture calls for it, but they ask more of the installation detailing and the homeowner's long-term maintenance. We'll talk through what fits your plans, your exposure, and your budget honestly — including where a pricier option isn't actually buying you better performance for this climate.
Getting the Installation Details Right
Sill Pan and Flashing Sequence
The single most important detail on any new-construction window in this climate is the sill pan — a sloped, sealed pan under the window that gives any water that gets past the sash somewhere to go besides straight into the wall framing. Above and beside the window, flashing has to lap correctly with the WRB in the right shingle-style order (bottom pieces overlapped by the ones above) so water is always shed outward and downward, never trapped or directed inward. This isn't a step that can be corrected easily after siding goes on — it has to be right the first time.
Nailing-Fin vs. Block-Frame Installation
Most new-construction windows in this region use a nailing fin (a flange around the perimeter that fastens to the sheathing and gets integrated with the WRB and flashing tape). Some designs use a block frame set into the rough opening and sealed at the perimeter instead. Both can perform well; what matters is that the method matches the wall assembly and siding type going on the house, and that whoever installs it is used to detailing that specific approach for a wet, wind-exposed site.
Air Sealing
Beyond keeping bulk water out, the gap between the window frame and rough opening needs to be air-sealed with an appropriate low-expansion foam or backer rod and sealant — not stuffed with fiberglass insulation alone, which does nothing to stop air movement and can hold moisture against the frame.
Energy Code, U-Factor, and Egress Requirements
Meeting the Washington State Energy Code
Washington's energy code sets minimum performance standards for new-construction windows, including maximum U-factor (a measure of how much heat the window loses) and solar heat gain coefficient depending on the home's overall energy path. Whatcom County building departments enforce these standards at permit and inspection, so the window package on a new build has to be selected to meet the code path your plans were designed under — this is typically handled at the design and permitting stage, but it's worth confirming before windows are ordered, since a mismatch means a costly change order.
Egress Windows
Bedrooms and other habitable rooms below grade or on upper floors need at least one window that meets egress requirements — minimum clear opening width, height, and total area, along with a maximum sill height off the finished floor. This gets designed into the plans, but it's worth double-checking against the actual window units ordered, since egress-rated sizes and operating styles are more limited than standard windows.
How We Work With Builders and Homeowners on New Construction
On a new build, we coordinate directly with your general contractor or framer so windows arrive and get installed at the right point in the sequence — after the WRB is on and ready, before siding closes things up. We walk the rough openings before install to catch framing issues (out-of-square openings, missing blocking, sizing mismatches) while they're still cheap to fix. During installation, we follow a consistent flashing and sealing sequence on every opening rather than varying technique window to window, and we document the details that get covered up by siding, so there's a record of how each opening was built if it's ever needed later.
Before Your Windows Go In: A Quick Checklist
- Rough openings are square, level, and sized correctly for the ordered window units
- WRB is installed and lapped correctly around each opening before window set
- Sill pan flashing is planned for every opening, not just the most exposed ones
- Window U-factor and SHGC match the energy code path on the approved plans
- Egress-required openings are confirmed against actual ordered unit sizes, not just plan notes
- Hardware and fastener finishes are appropriate for a near-water, salt-air exposure
- Flashing tape and sealants are rated for the temperature range they'll be installed in
Why a Crew That Already Works Blaine Matters
A window that's correctly detailed for a dry-climate build can still fail here if the installer hasn't accounted for wind-driven rain, salt air, and a wet season that gives water every opportunity to find a weak point. Crews that regularly work new construction in Blaine and the wider Birch Bay area already know how this coastline behaves — which elevations take the worst of the weather, how far a sill pan needs to extend, and which hardware and sealant choices actually hold up near the water instead of just on paper. That local pattern recognition is the difference between a window package that looks right on inspection day and one that's still performing the way it should after a decade of Whatcom County winters.
If you're planning a new build in Blaine and want windows installed right the first time, we're happy to walk your plans, talk through frame options for your site's exposure, and give you a straightforward, no-pressure estimate using the form below.