 Birch Bay Siding
 Birch Bay Village has a lot of homes that started small — seasonal cabins and cottages built decades ago for weekend or summer use, many of which have since been added onto, insulated, and turned into full-time residences. Board and batten fits both ends of what's out there now: it reads as farmhouse-classic on an older cabin and clean and current on the newer construction going up closer to the water. What doesn't change between those two kinds of homes is what board and batten actually is underneath the look. It's a joint pattern, with a narrow batten covering every seam between boards. On a stretch of coastline that gets steady salt air, driving rain, and a moss season that runs most of the year, how those joints get built decides whether the wall holds up for decades or starts showing problems within a handful of wet seasons.
We install James Hardie fiber cement board and batten exclusively for homes in Birch Bay Village, and we build the fastening pattern, batten clearance, and flashing sequence around what this specific stretch of Whatcom County coastline does to a wall over time — not around what looks finished on install day.
Why Board & Batten Shows Up So Often on Birch Bay Village Homes
A good share of the housing stock here started as a small cabin or cottage and grew over time — a bedroom added, a second story framed in, a dormer added to make use of attic space. When those additions go on, the new wall section rarely lines up structurally with the original construction underneath it, and board and batten is a profile that can visually unify old and new sections in a way a horizontal lap profile sometimes can't, since the vertical lines and batten spacing carry consistently across a wall regardless of what's happening behind it framing-wise. Newer homes built or remodeled with the water in mind lean on the same profile, usually paired with larger windows and simpler rooflines where clean vertical lines suit the design.
None of that changes what the job actually requires. An addition tying into an older cabin's original wall needs a real transition plan — where new sheathing meets old, where the weather-resistive barrier laps across that seam, and where batten spacing has to adjust so the pattern still reads correctly across the transition. We work that out on-site rather than assuming the wall behind a newer addition matches what's going into the new section.
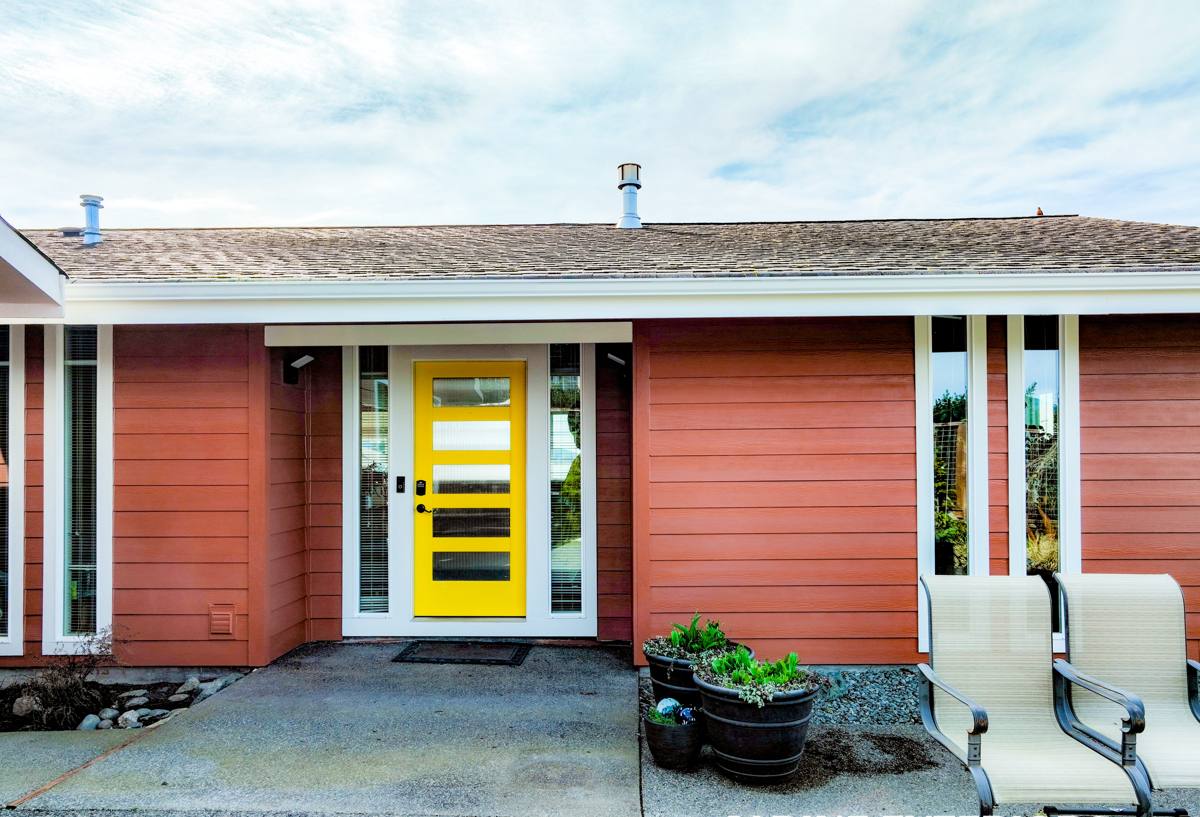
What Salt Air, Driving Rain, and Moss Do to a Board & Batten Wall Here
Driving Rain Against Vertical Seams
Rain in Birch Bay Village rarely falls straight down for long. Wind off the water pushes it sideways into wall assemblies, and a vertical profile with battens running the full height of a wall gives that driving rain a lot of joint length to test. A batten caulked tight instead of properly lapped and clearanced becomes a place for water to collect against the fastener line instead of shedding past it.
Salt Air and Fastener Corrosion
Board and batten uses more fasteners per square foot than a standard lap profile, since both the board and the batten covering its seam get secured independently. In steady marine air, that means fastener grade and spacing carry more weight on this profile than on most others — a corroding fastener under a batten is hidden from view until the batten itself starts failing.
Moss on Shaded and Tree-Covered Walls
Plenty of lots in this neighborhood carry mature tree cover, and the north-facing or shaded walls on those lots hold dampness longer than sun-exposed ones. That's exactly the condition moss and mildew need. A batten set tight against a board with no room for air movement traps that moisture right at the seam, which over a few wet seasons shows up as staining, softening trim, or paint failure right where the batten meets the board.
Why We Only Install James Hardie for This Profile
Board and batten amplifies whatever weaknesses a siding material already has — more seams, more edge exposed to weather, more fasteners in play. That's part of why we don't offer LP SmartSide, vinyl, Cemplank, Allura, primed spruce, or cedar board and batten in Birch Bay Village. Those are legitimate products, and other contractors install them competently, but on a profile with this many joints, in a climate that stays wet and salty for most of the year, we made the call to stand behind one material system rather than offer a lower-cost option that shifts maintenance risk onto the homeowner down the road.
| Material | Behavior at Batten Seams | Upkeep in This Climate | Realistic Lifespan |
|---|---|---|---|
| James Hardie fiber cement | Doesn't swell or shift at the joint; holds a clean paint line | Low; factory ColorPlus finish resists moss and fading | 30+ years with proper install |
| LP SmartSide (engineered wood) | Wood-based core more sensitive to moisture at cut edges under battens | Moderate; edge sealing needs upkeep | 15-25 years, climate-dependent |
| Vinyl | Can gap or distort at long vertical battens with temperature swings | Low upfront, but seam issues are hard to catch early | 20-30 years, variable |
| Cedar | Absorbs moisture at every seam without regular sealing | High; recurring refinishing on a set cycle | 15-25 years with consistent upkeep |
Fiber cement's dimensional stability is what matters most on a profile built entirely out of vertical seams — it doesn't expand and contract with moisture the way a wood-based product does, so the batten stays put instead of working loose over repeated wet-dry cycles. The factory-applied ColorPlus finish also means most of the board face never depends on field-applied paint holding up outdoors; the only paint doing real work outside the factory is what we hand-apply to field-cut edges.
What a Correct Board & Batten Install Involves in This Neighborhood
The finished look of board and batten is simple, but a correct install has more happening behind it than most other siding profiles, especially on the addition-heavy housing stock common in Birch Bay Village:
- House wrap or weather-resistive barrier lapped correctly, including at the seam between original construction and any addition
- A drainage gap behind the siding so moisture that gets past the surface can dry out instead of sitting against the wall
- Corrosion-resistant fasteners at Hardie's specified spacing for both boards and battens
- Battens set with proper clearance rather than caulked tight, so the wall can shed water instead of trapping it
- Flashing correctly lapped at windows, doors, corners, and the base of the wall
- Batten layout planned to carry visually across any transition between original construction and a newer addition
- Factory-cured ColorPlus finish preserved by cutting boards face-down and priming field-cut edges before install
Skip any of those steps and the wall can still look right for a season or two. The problems that show up when they're skipped take a few wet seasons to surface, which is exactly why they're easy to miss until a homeowner is the one living with them.
Our Process for a Birch Bay Village Board & Batten Project
- On-site walkthrough — we look at which walls face the weather directly, which are shaded by trees, and whether an addition or older section needs its own transition plan
- Batten layout and detailing — spacing, corner treatment, and how the pattern will carry across any old-to-new wall transitions, worked out before material is cut
- Existing wall assessment — checking for hidden moisture or rot behind the current siding, especially common on older cabin walls, before new siding goes up over it
- Installation to manufacturer spec — fastener type and spacing, batten clearance, and flashing laps built to Hardie's published requirements for this climate zone
- Final walkthrough — covering what little maintenance board and batten actually needs and what to watch for over time
Cost Factors for Board & Batten in Birch Bay Village
| Factor | Why It Matters |
|---|---|
| Wall height and complexity | Dormers, additions, and transitions add cuts and flashing details |
| Existing wall condition | Older cabin walls sometimes need repair before new siding goes up |
| Old-to-new transitions | Matching batten layout across an addition seam adds planning and labor |
| Batten spacing and reveal | Tighter spacing uses more material and fastening labor |
| Access and site conditions | Wooded or sloped lots can add labor time |
We'll walk the specific walls involved and give real numbers rather than a rough estimate off square footage alone — two homes the same size can end up with very different board and batten costs depending on how many of these factors actually apply.
Why a Crew That Already Works Birch Bay Village Matters
Board and batten rewards experience with this specific setting in a way that doesn't show up until years later. A crew that's installed this profile across Birch Bay Village has already seen which walls need extra batten clearance because of shade and tree cover, how an addition's wall assembly typically differs from the original cabin or cottage it's attached to, and where a drainage gap earns its keep in this amount of sustained moisture versus where it's optional elsewhere. None of that is on a spec sheet. It's the difference between a wall that still looks and performs the same in fifteen years and one that's showing seam staining by year five.
What to Ask Before Hiring for Board & Batten Work
- Ask how they handle batten clearance and drainage specifically, not siding installation in general
- Ask how they'll tie new batten layout into an existing wall if the project includes an addition
- Confirm current Washington contractor licensing and insurance
- Get a written scope of work, including fastener spec and flashing details, before signing anything
- Ask what's covered under warranty — the material and the installation labor are often separate
If you're weighing board and batten for a home in Birch Bay Village — whether it's a cabin that's grown over the years or a newer build closer to the water — we're glad to walk the property and talk through what your specific walls need. There's a form below for a free, no-pressure estimate.